
117 Estelle Park Drive, Asheville, NC 28806
117 Estelle Park Drive, Asheville, NC 28806
Beautiful Three-Bedroom Craftsman in West Asheville
*Brand New Carpet and Full Interior Repaint Being Performed in October 2026**
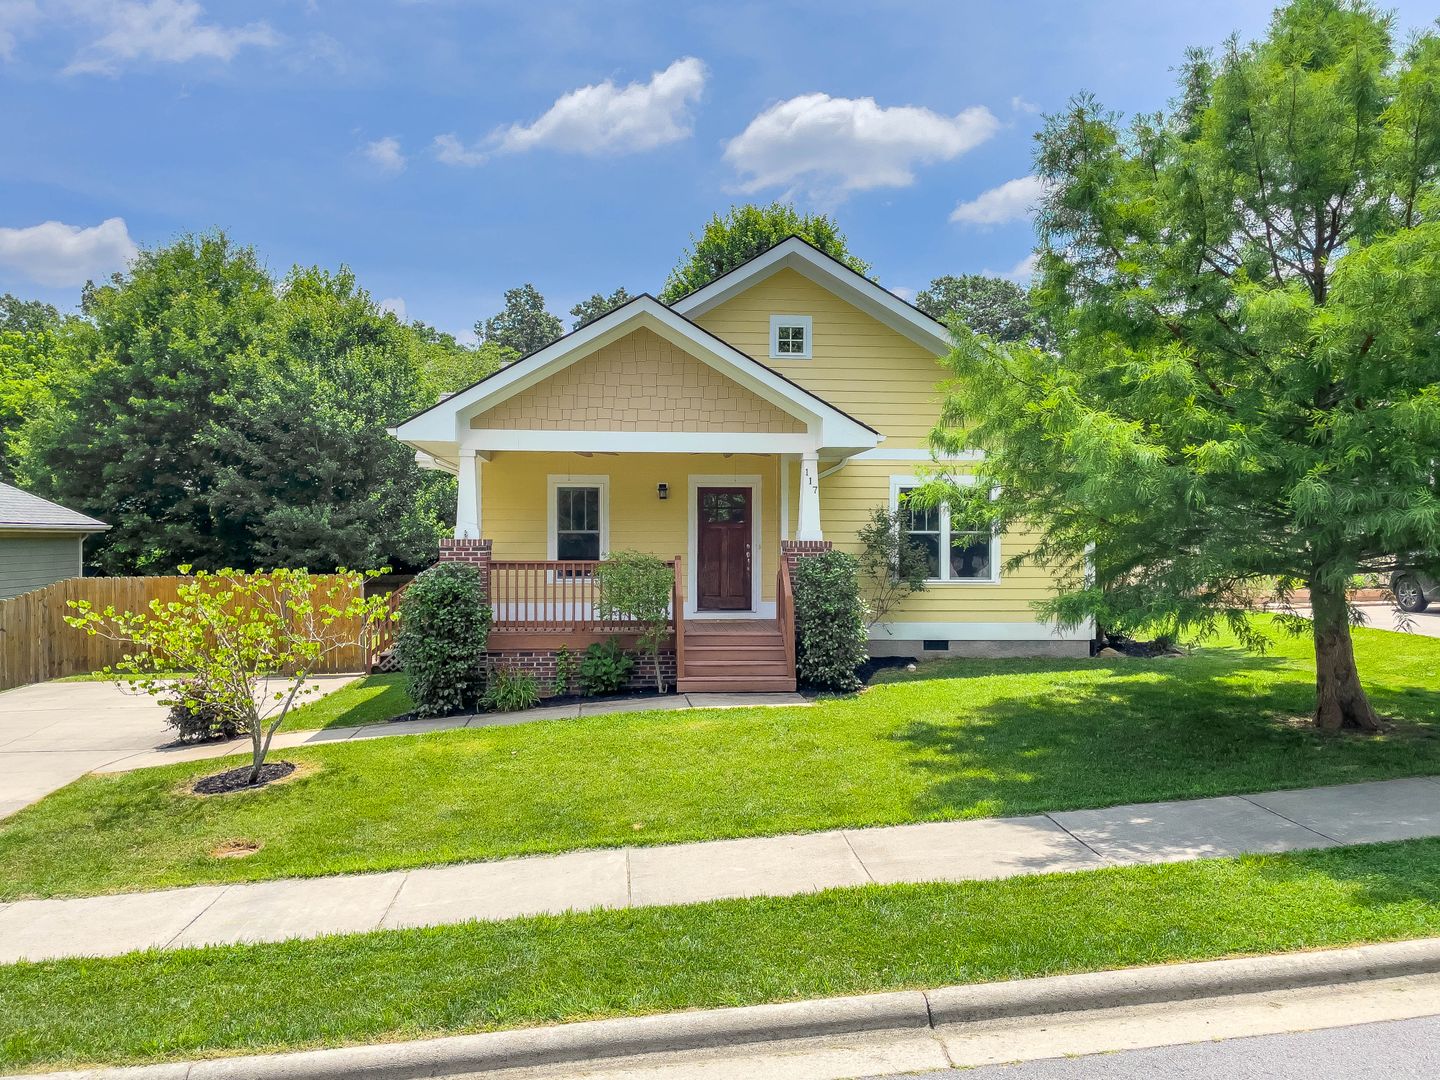
117 Estelle Park Drive is a beautifully maintained three-bedroom, two-bath craftsman-style home in West Asheville, offering a spacious interior, thoughtful finishes, and inviting indoor and outdoor living spaces.
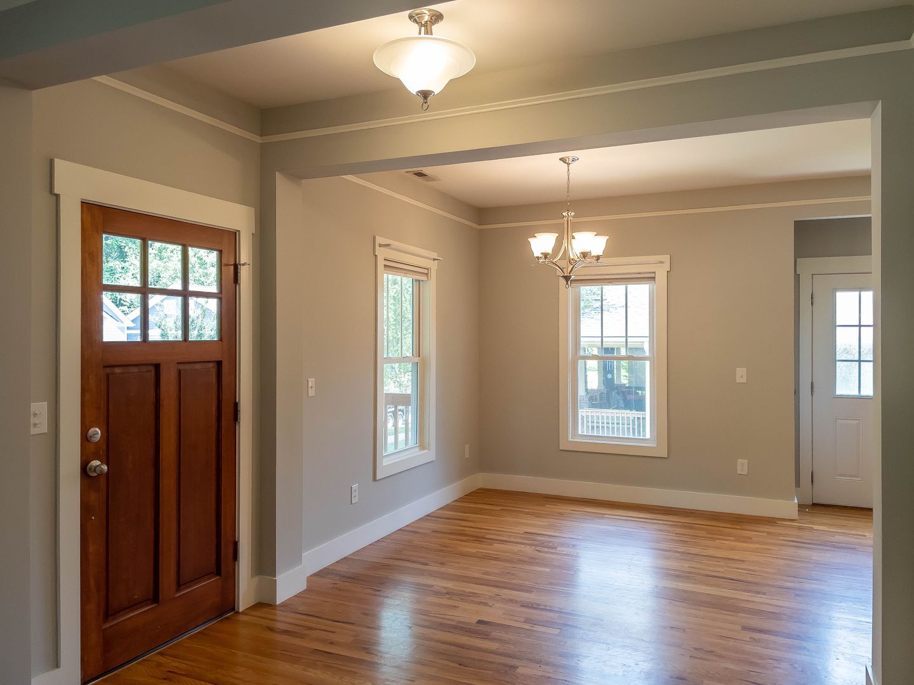
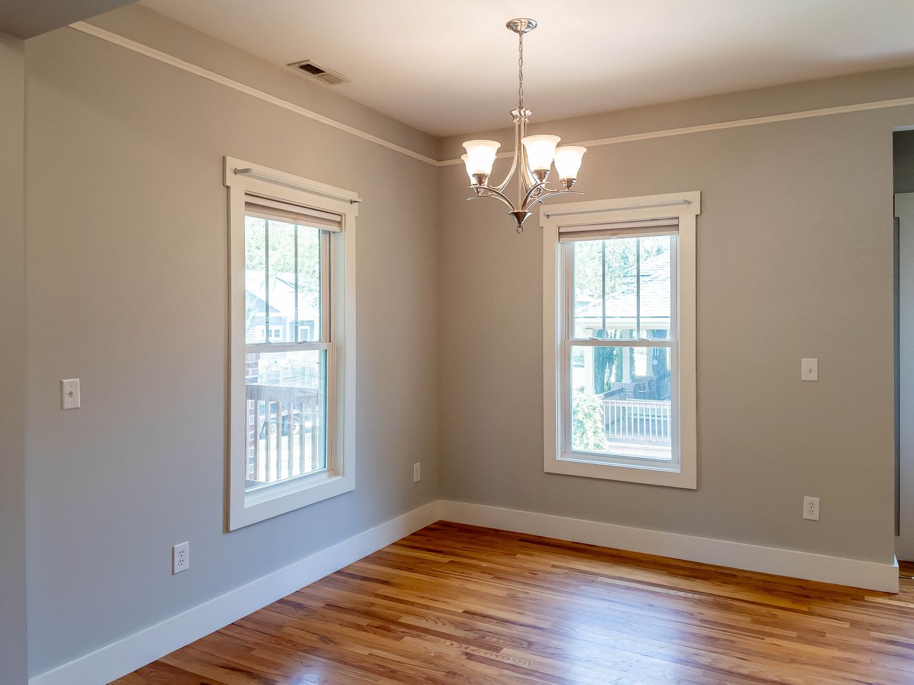
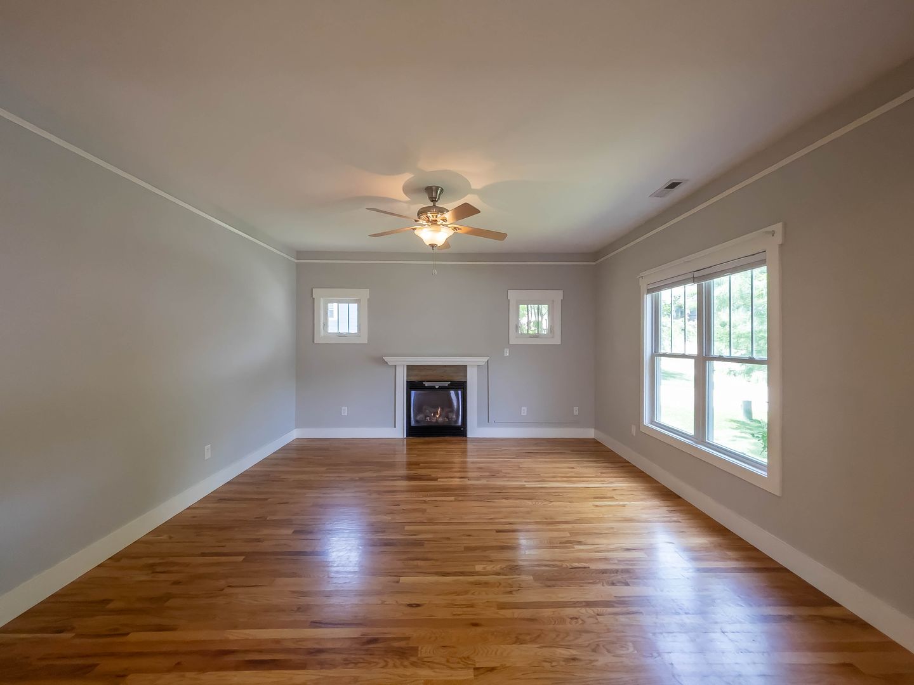
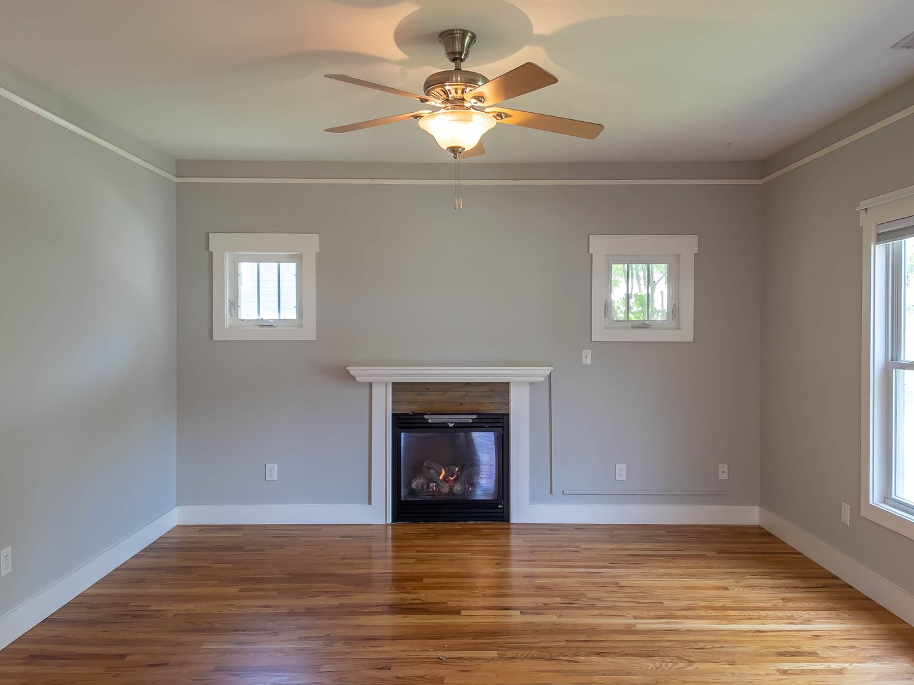
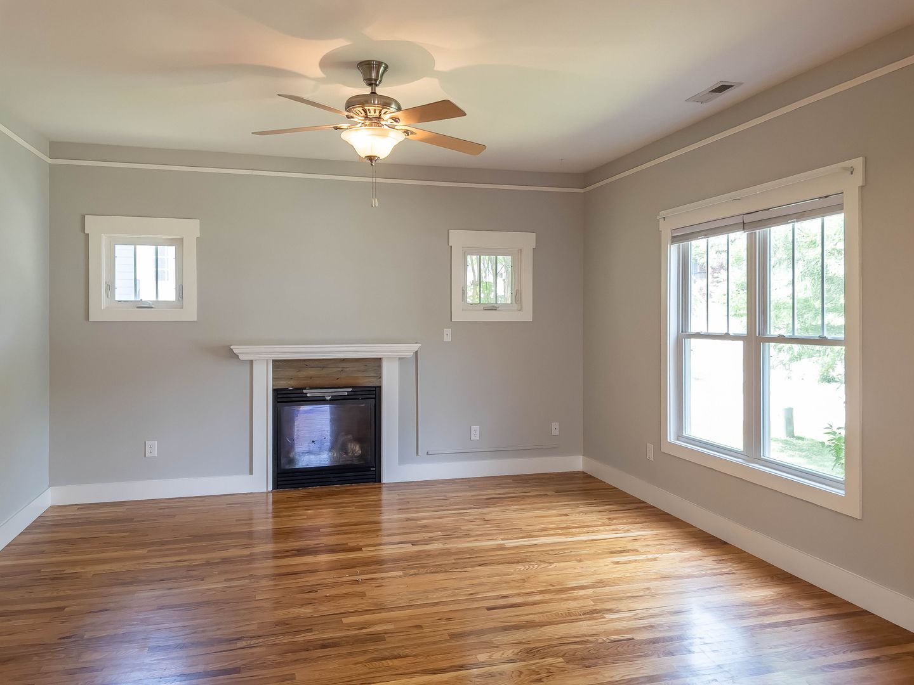
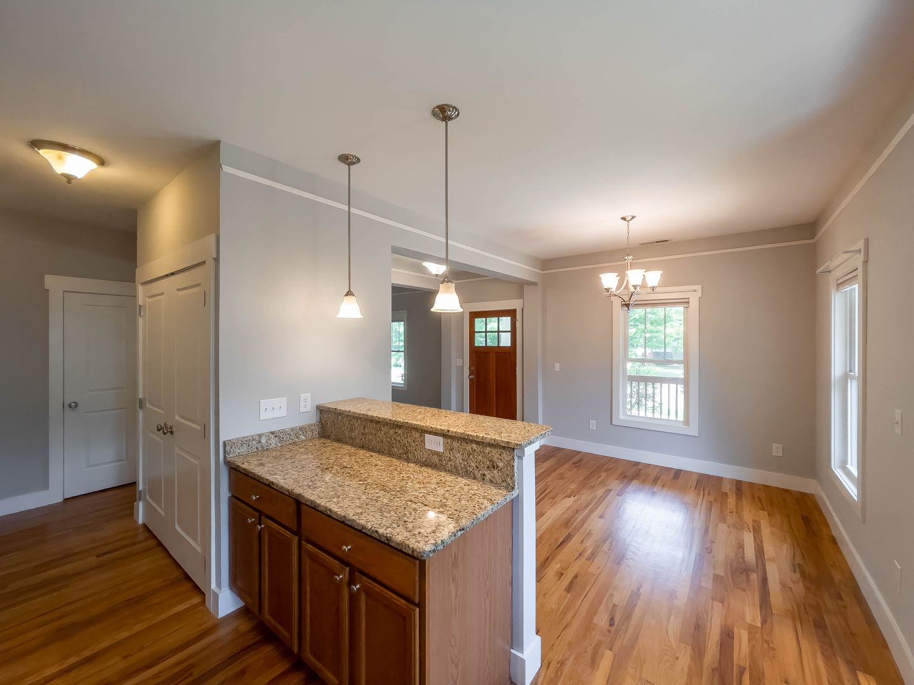
A covered front porch welcomes you into the open main living area, where hardwood floors, abundant natural light, and classic craftsman-style trim carry throughout the living, dining, and kitchen spaces. The large living room features a gas-log fireplace and ceiling fan, while the adjoining dining area provides plenty of room for a full-size table.
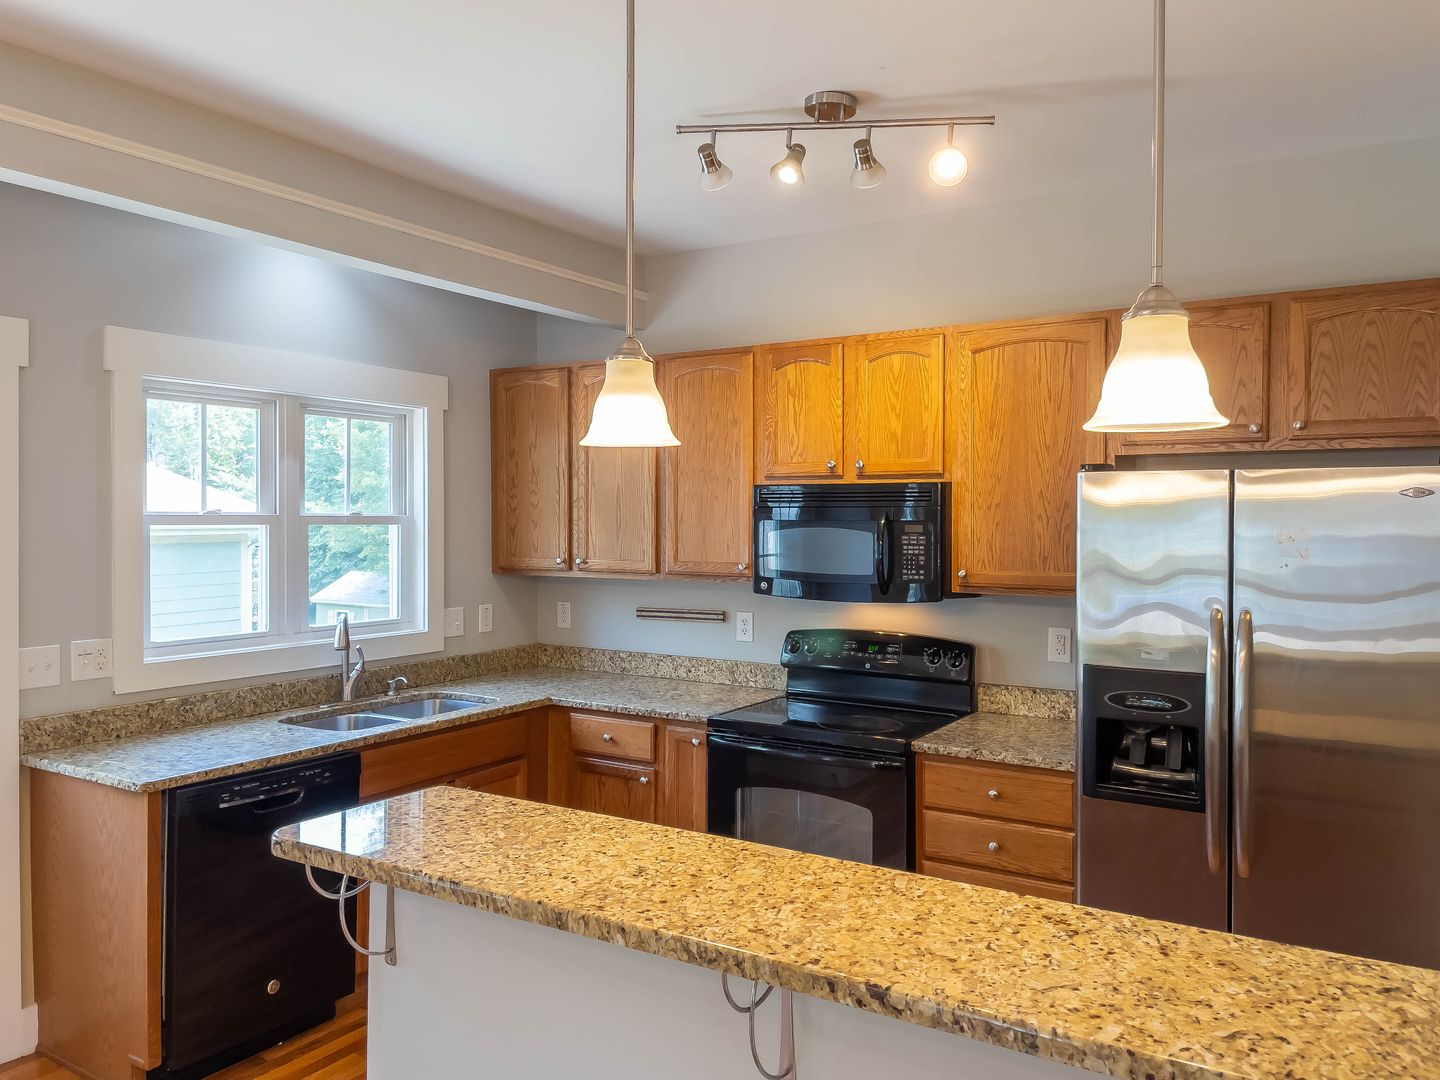
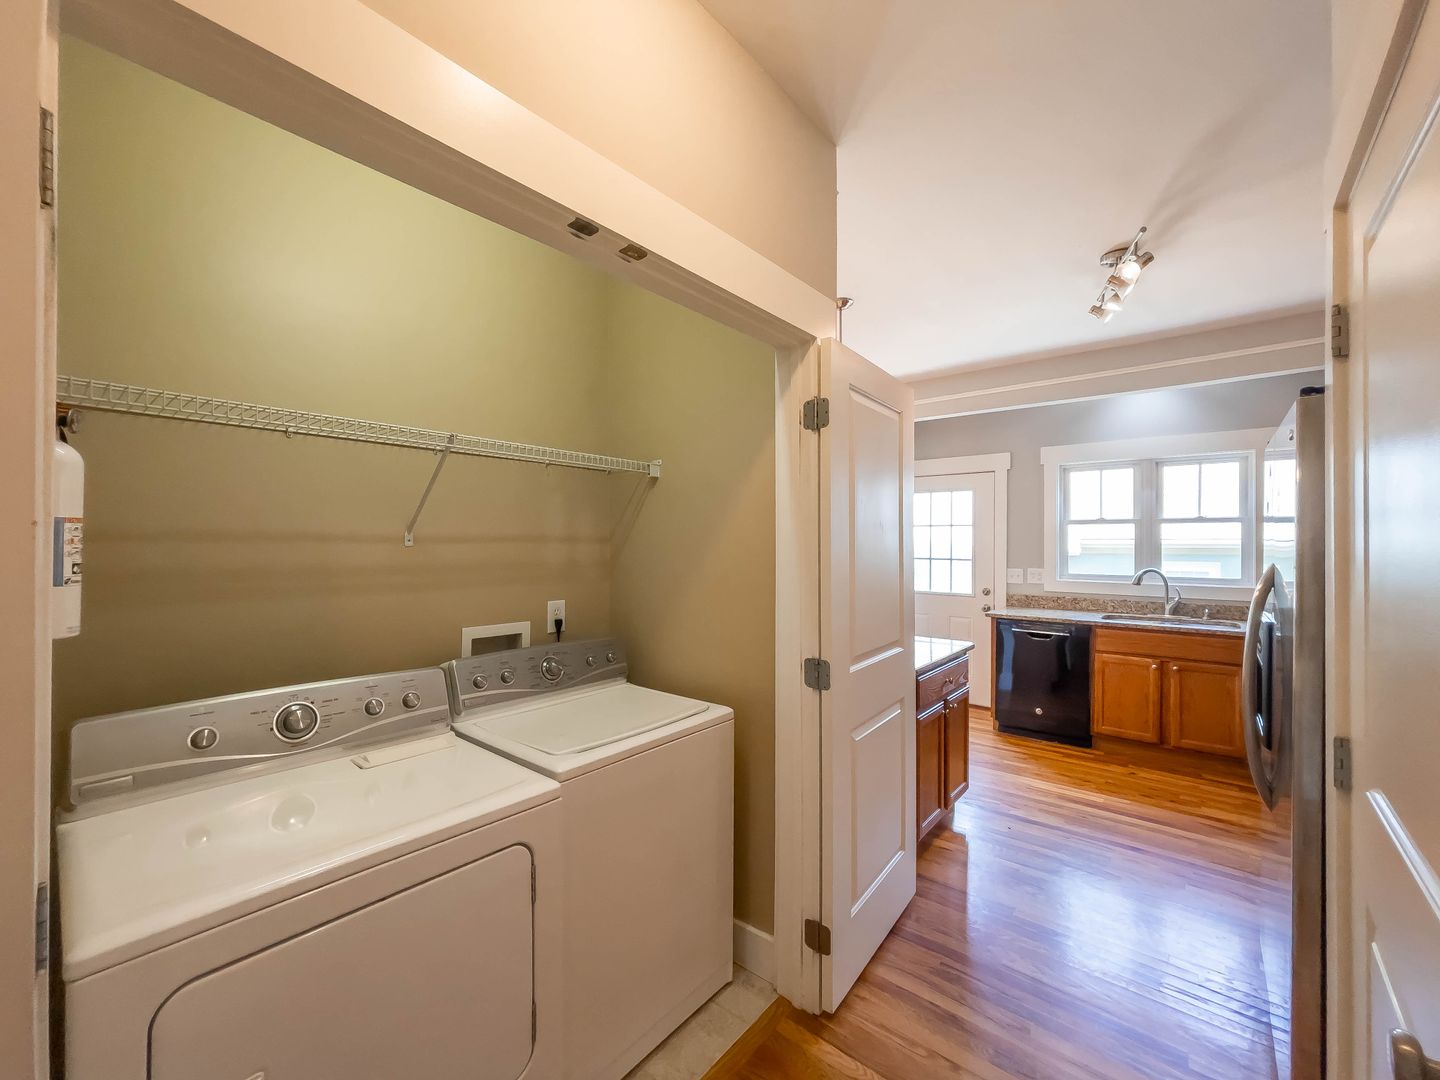
The kitchen is well appointed with granite countertops, a generous breakfast bar, ample cabinet and counter space, and a full appliance package including an electric range, built-in microwave, dishwasher, and refrigerator. A conveniently located laundry closet off the kitchen includes a washer and dryer, both included in the rent.
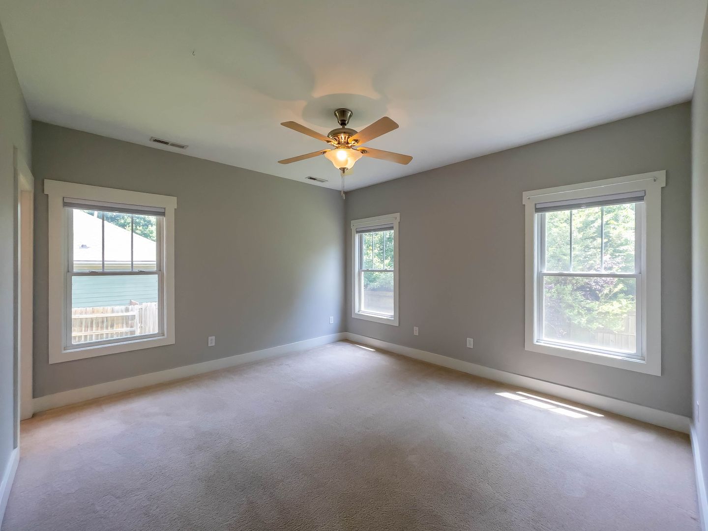
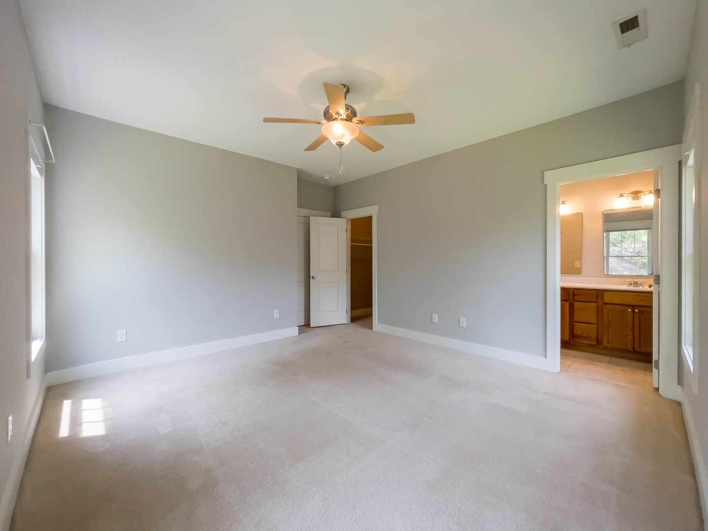
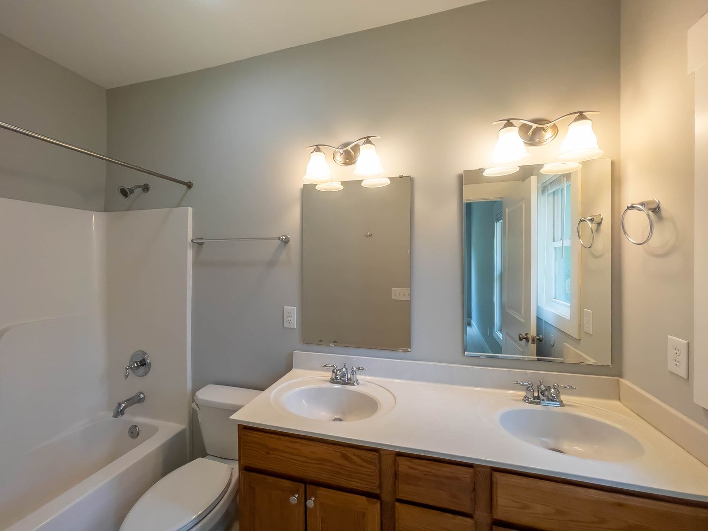
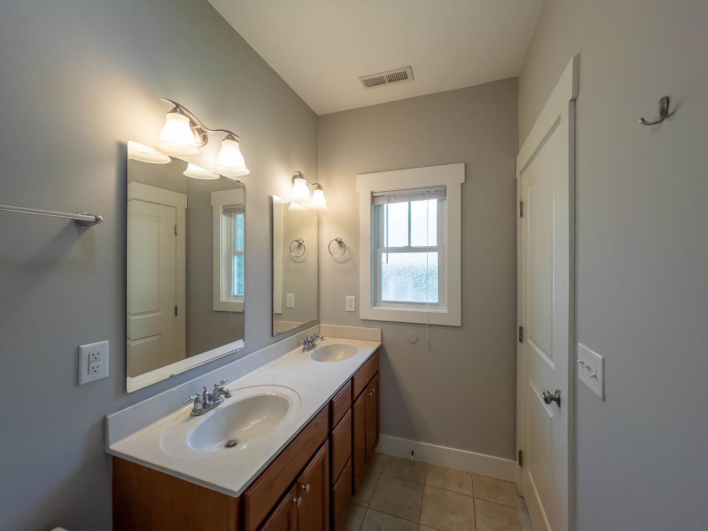
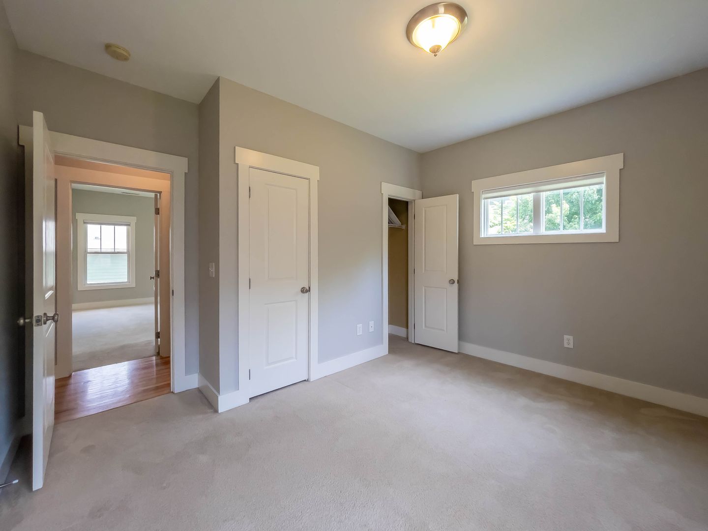
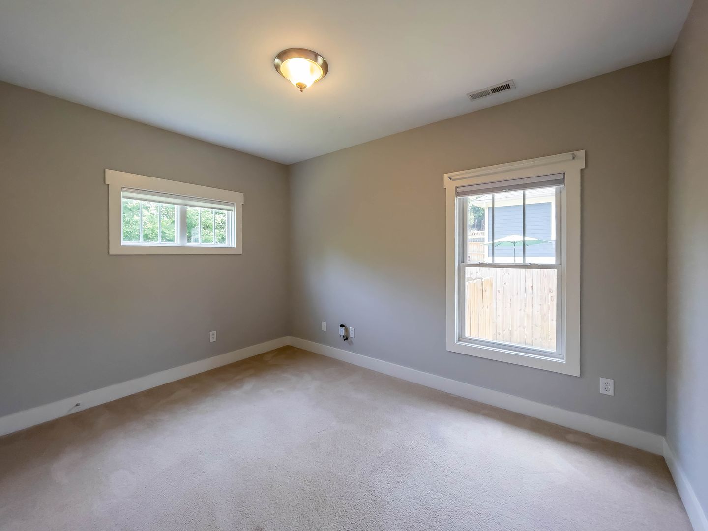
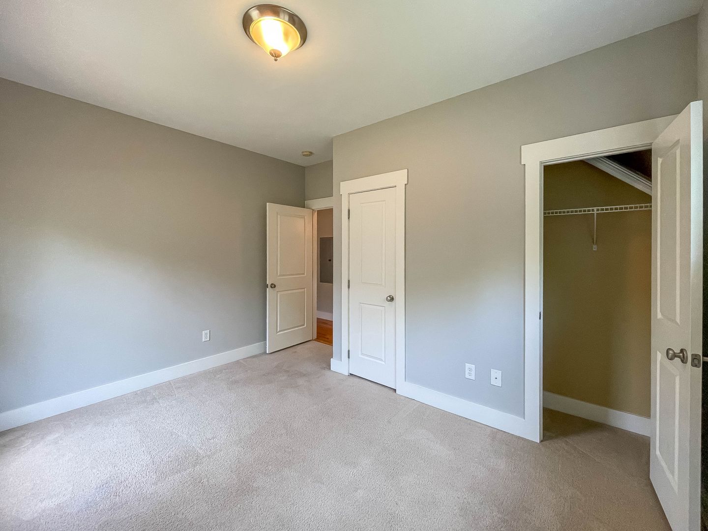
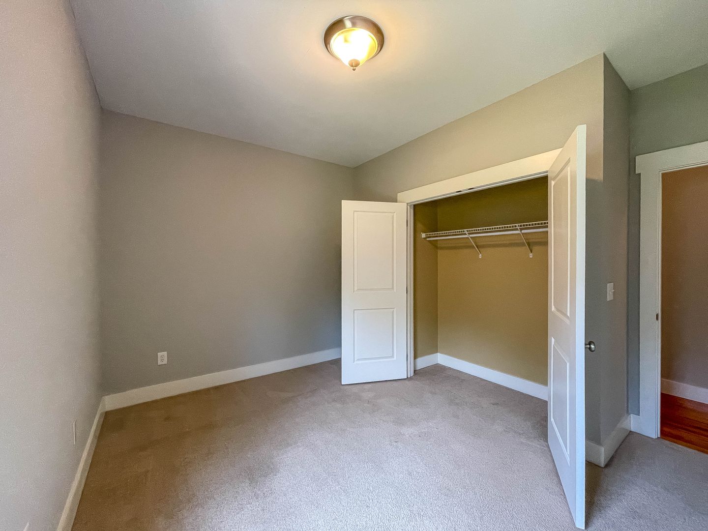
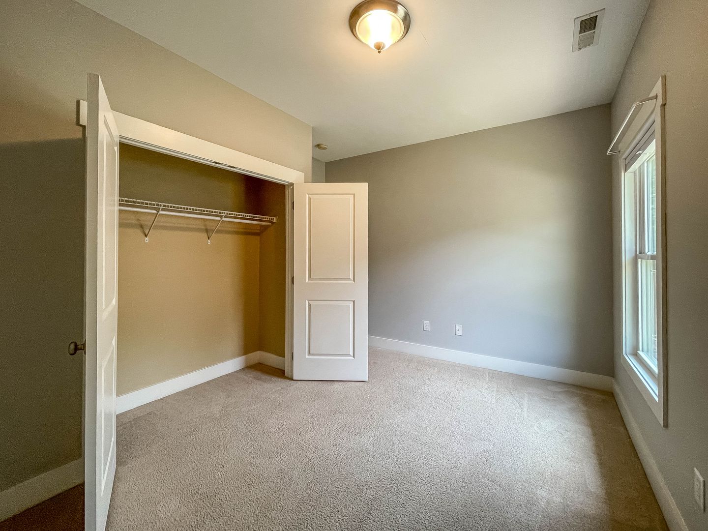
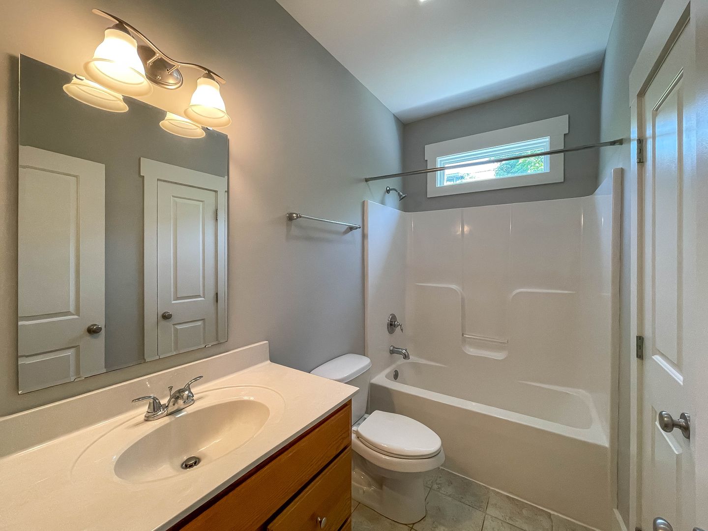
The spacious primary bedroom features multiple windows, a ceiling fan, walk-in closet, and private en suite bathroom with a double vanity and tub/shower combination. Two additional carpeted bedrooms offer good closet space and share a second full bathroom with a tub/shower.
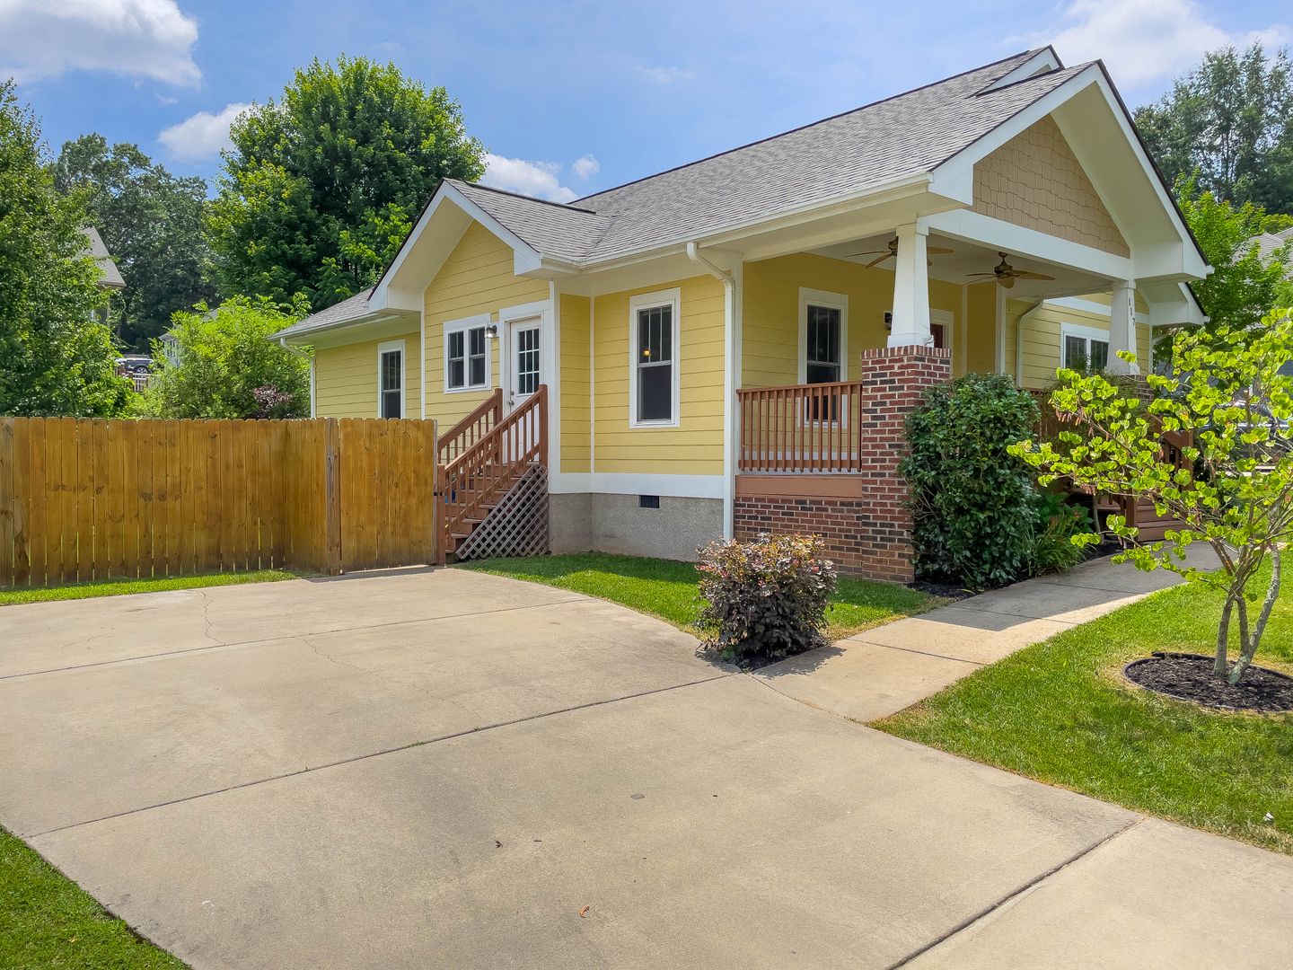
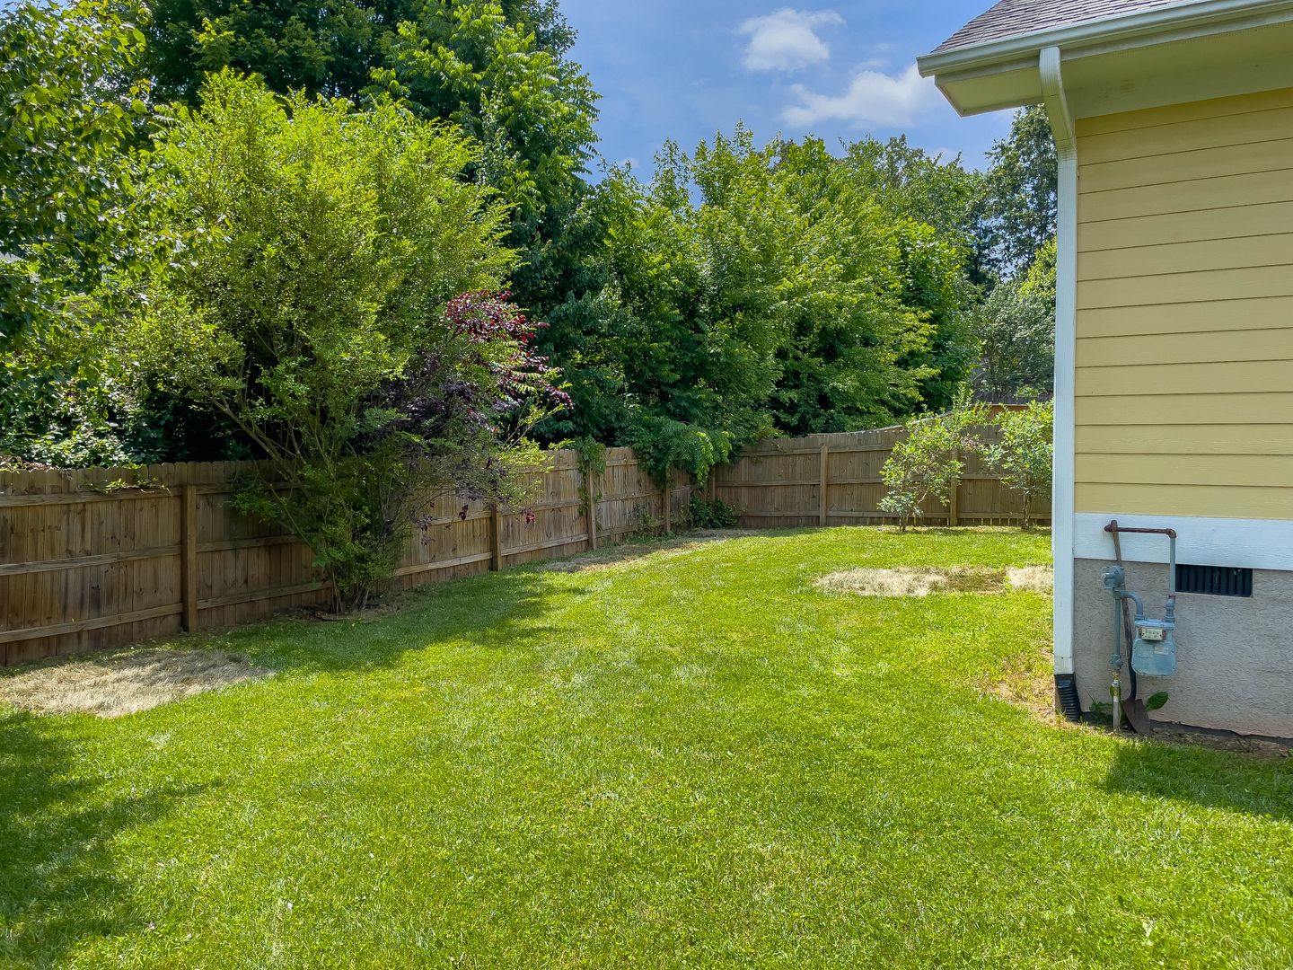
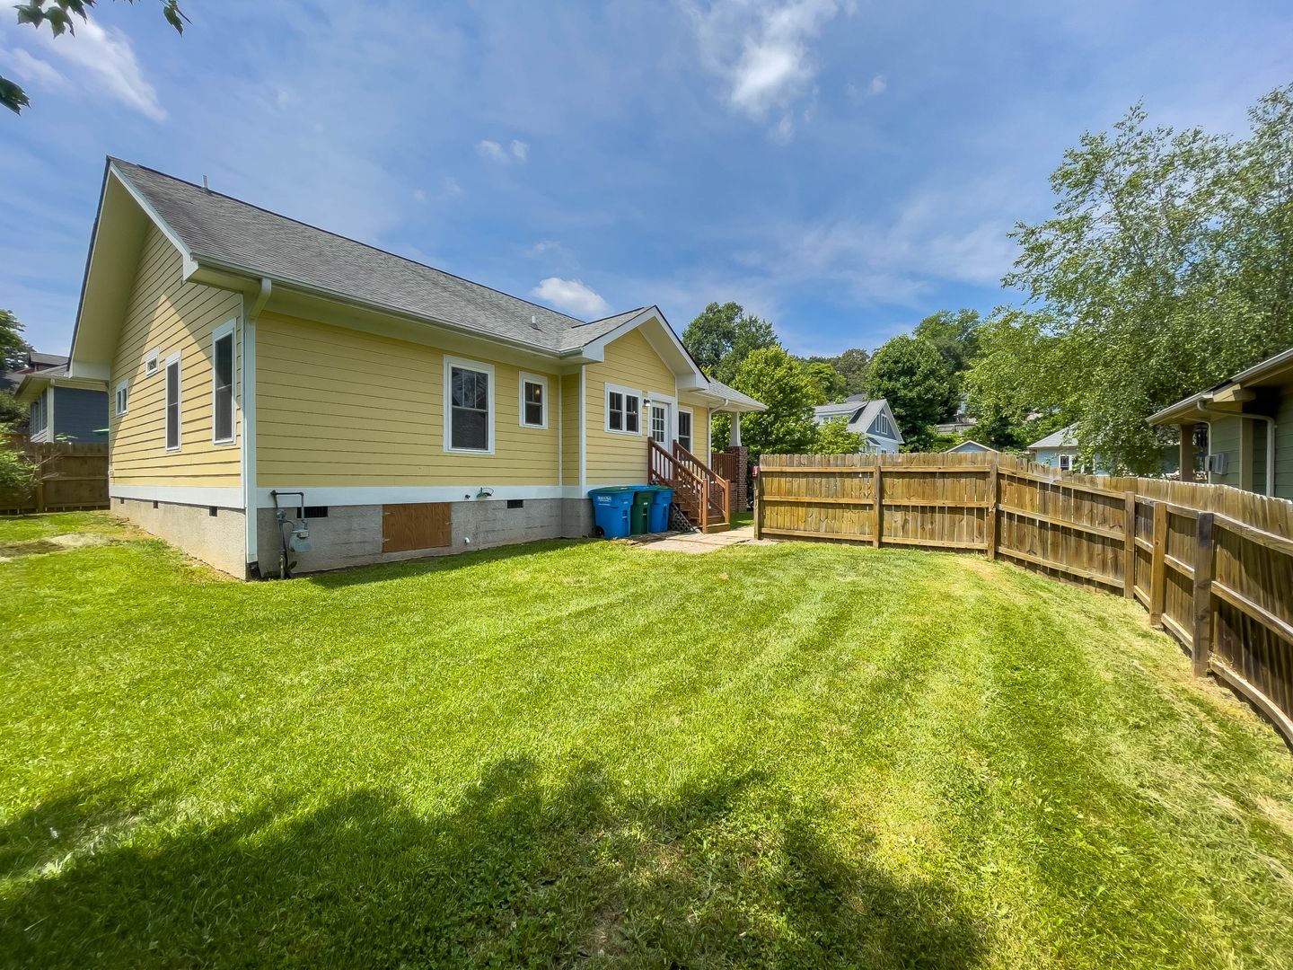
Outside, the home offers a covered front porch, off-street driveway parking, and a fenced yard area that adds useful outdoor space. Hardwood floors throughout the main living areas, generous windows, neutral finishes, and a functional single-level floor plan give this home a bright and comfortable feel.
Tenant pays all utilities. This property is pet-friendly for up to two pets under 30 lbs each, with a $250 refundable deposit per pet. Sorry, no co-signers.
117 Estelle Park Drive is a beautifully maintained three-bedroom, two-bath craftsman-style home in West Asheville, offering a spacious interior, thoughtful finishes, and inviting indoor and outdoor living spaces.
A covered front porch welcomes you into the open main living area, where hardwood floors, abundant natural light, and classic craftsman-style trim carry throughout the living, dining, and kitchen spaces. The large living room features a gas-log fireplace and ceiling fan, while the adjoining dining area provides plenty of room for a full-size table.
The kitchen is well appointed with granite countertops, a generous breakfast bar, ample cabinet and counter space, and a full appliance package including an electric range, built-in microwave, dishwasher, and refrigerator. A conveniently located laundry closet off the kitchen includes a washer and dryer, both included in the rent.
The spacious primary bedroom features multiple windows, a ceiling fan, walk-in closet, and private en suite bathroom with a double vanity and tub/shower combination. Two additional carpeted bedrooms offer good closet space and share a second full bathroom with a tub/shower.
Outside, the home offers a covered front porch, off-street driveway parking, and a fenced yard area that adds useful outdoor space. Hardwood floors throughout the main living areas, generous windows, neutral finishes, and a functional single-level floor plan give this home a bright and comfortable feel.
Tenant pays all utilities. This property is pet-friendly for up to two pets under 30 lbs each, with a $250 refundable deposit per pet. Sorry, no co-signers.
Contact us: