
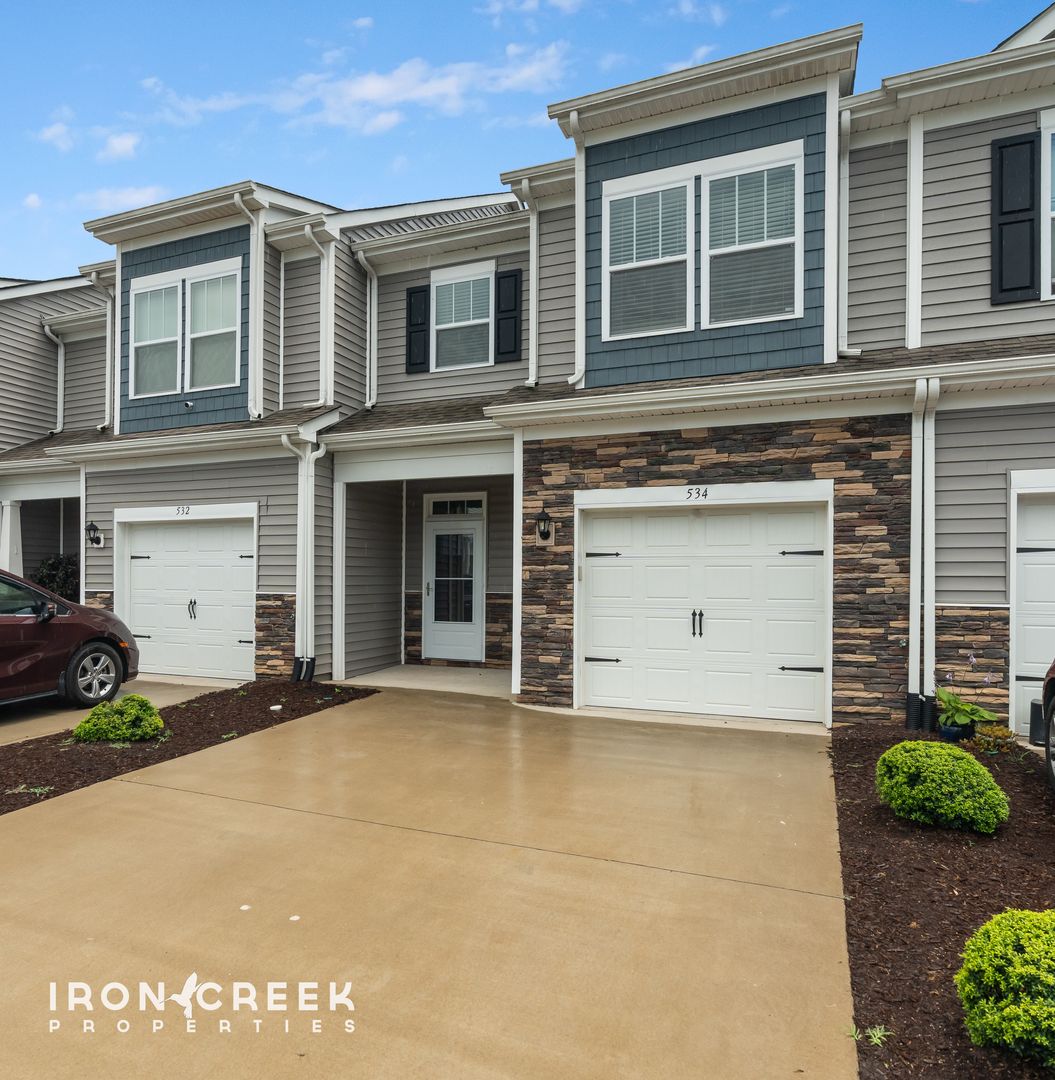
534 Big Sur Loop, Asheville, NC 28806
534 Big Sur Loop, Asheville, NC 28806
Stylish Three-Bedroom Townhouse with Garage Parking
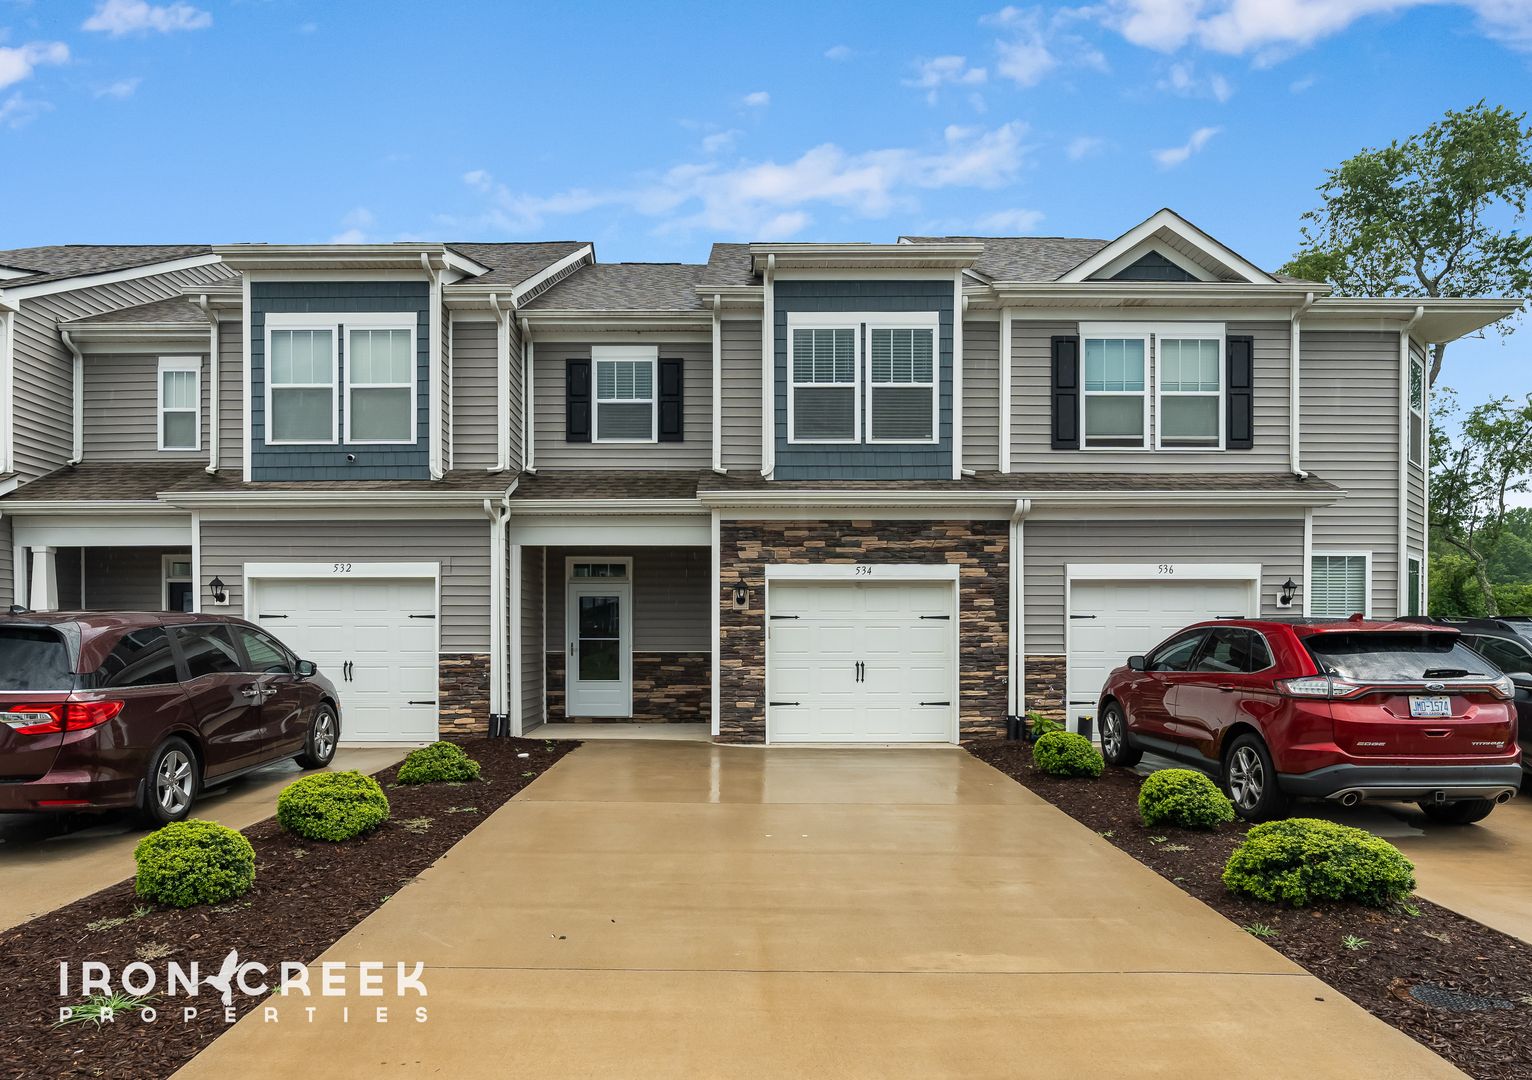
Welcome home to this inviting townhome just minutes from the Biltmore Estate, the WNC Farmers Market, and West Asheville. With an open-concept layout, a private patio, and thoughtful design touches throughout, this home blends comfort and convenience in one of Asheville's most desirable areas.
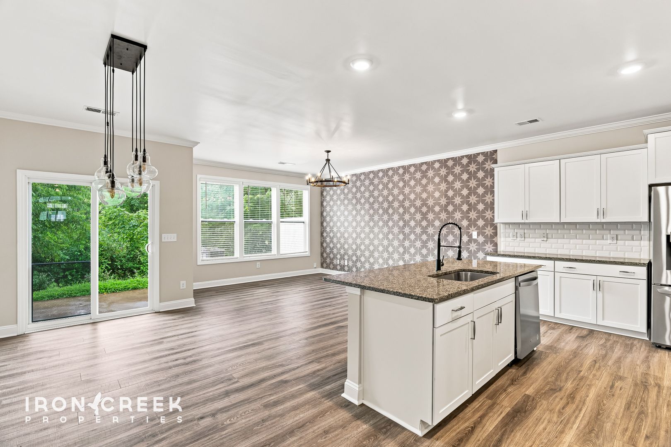
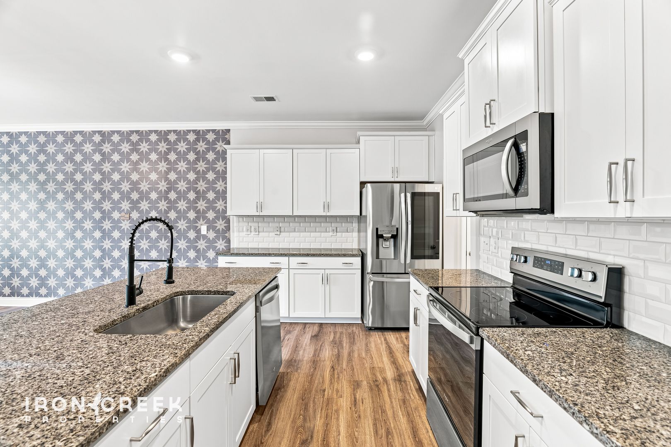
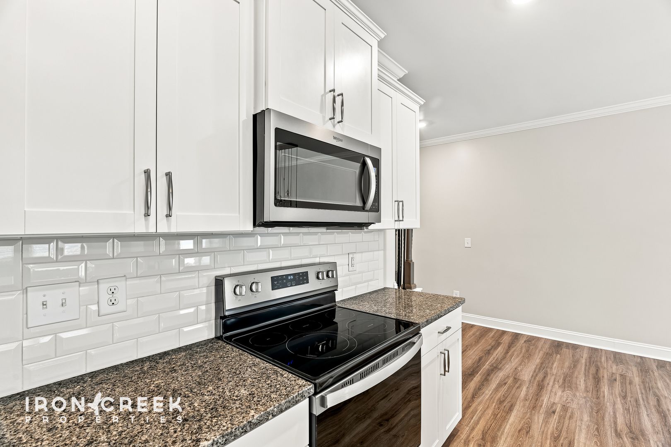
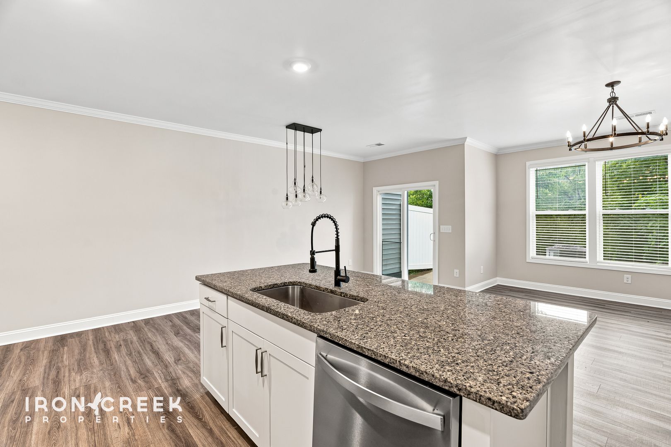
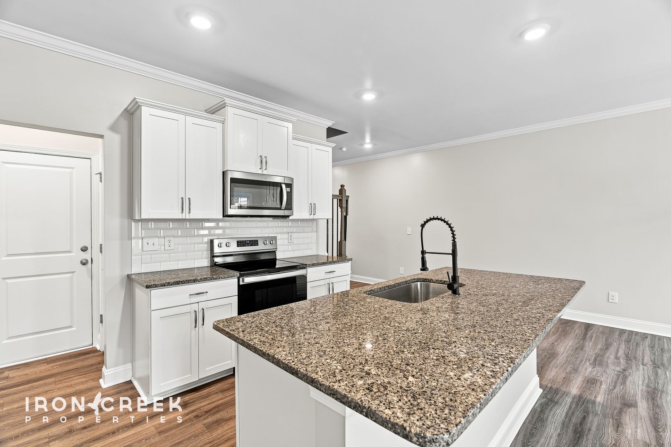
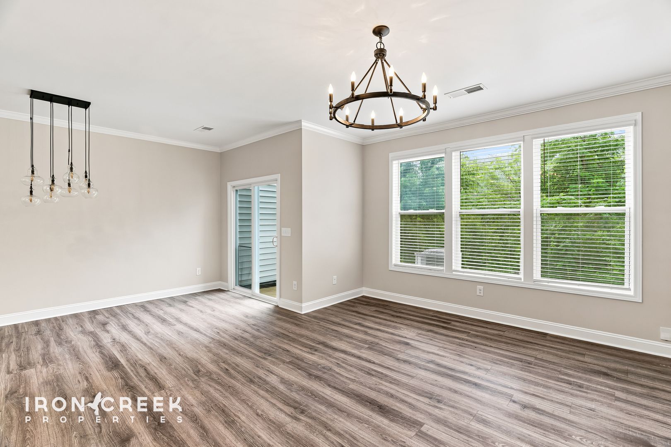
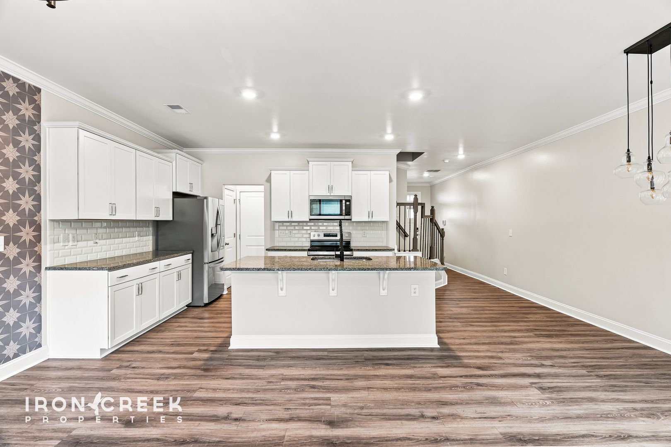
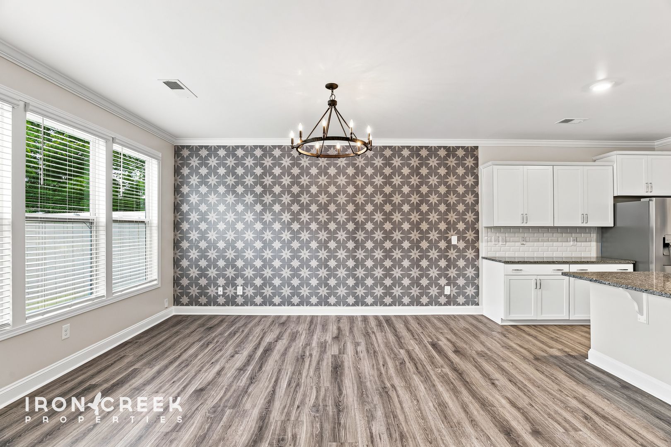
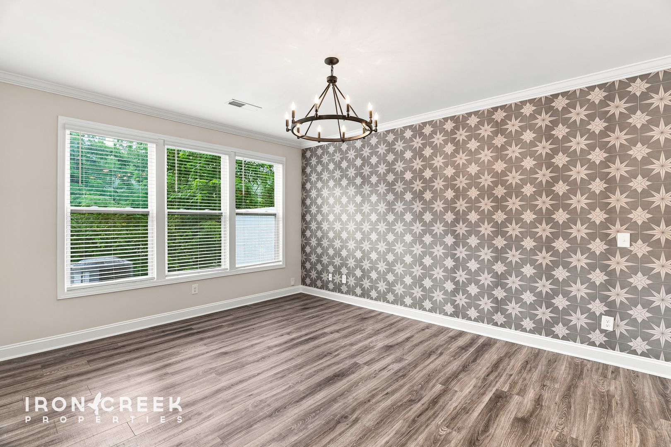
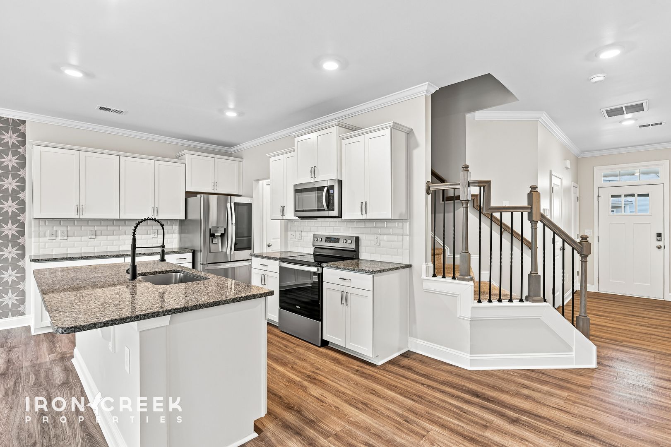
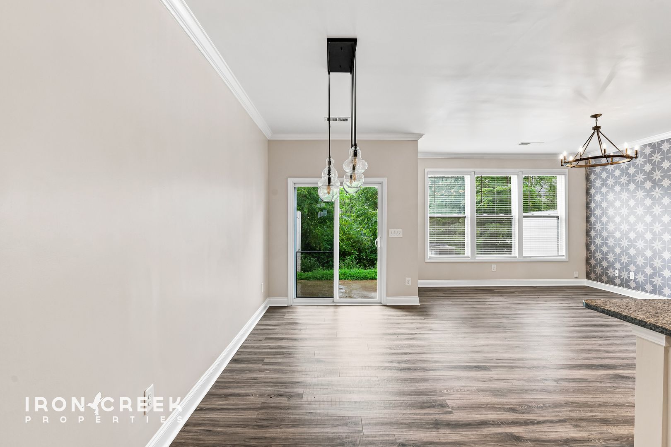
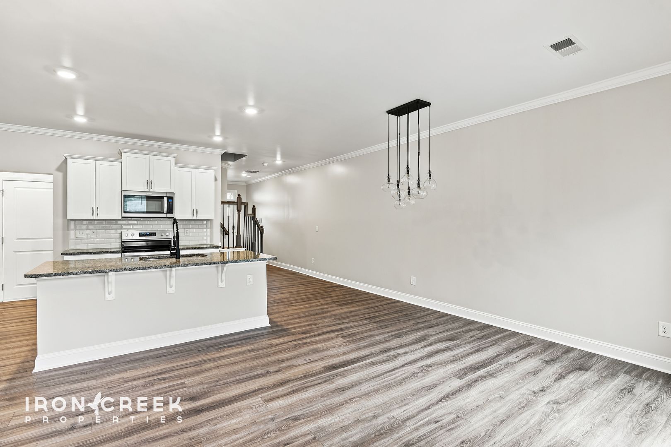
Step inside to an open, light-filled living and dining area that flows into a well-appointed kitchen. The kitchen is outfitted with a French door refrigerator featuring a built-in ice maker and a door-in-door storage panel for quick access to everyday favorites, an over-the-range microwave, a built-in dishwasher, and an electric range, all finished in stainless steel, plus a garbage disposal. Granite countertops and white shaker-style cabinets complete the space, and a designer accent wall adds a distinctive personal touch.
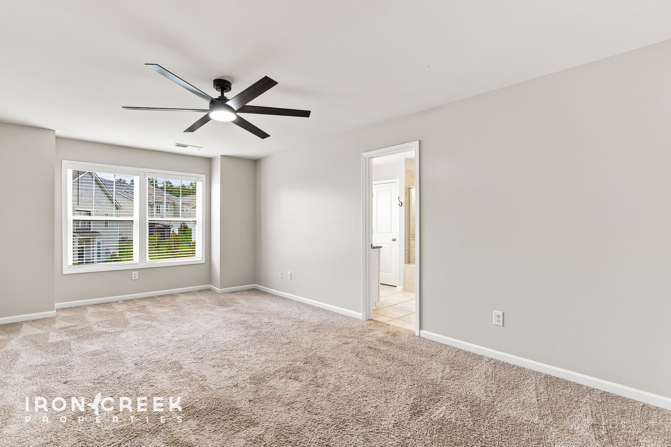
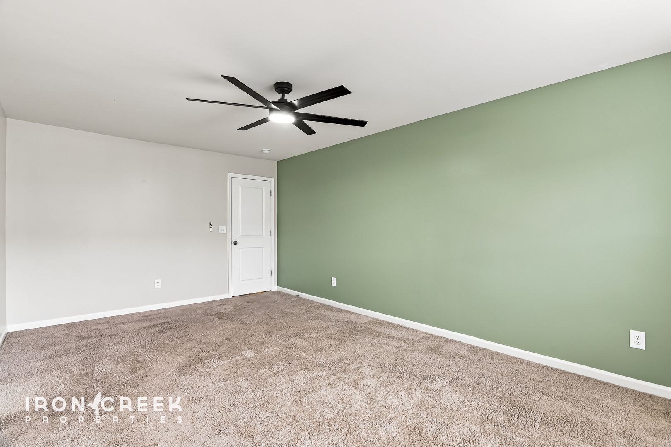
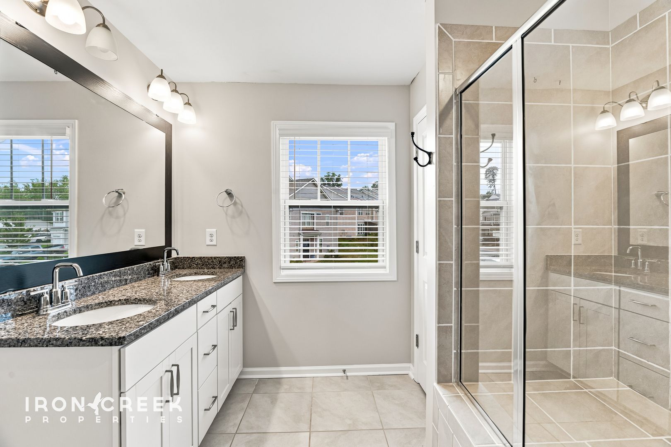
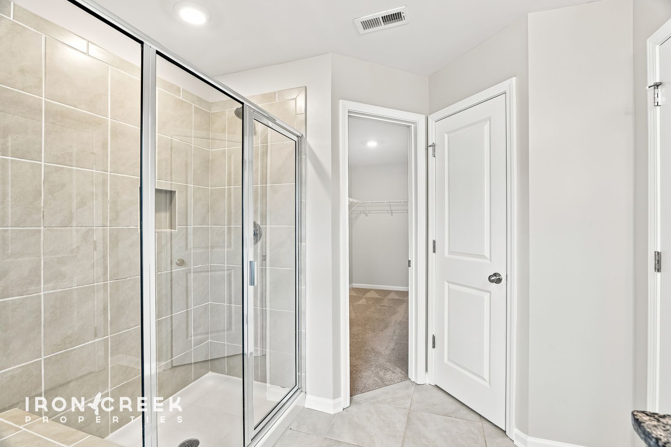
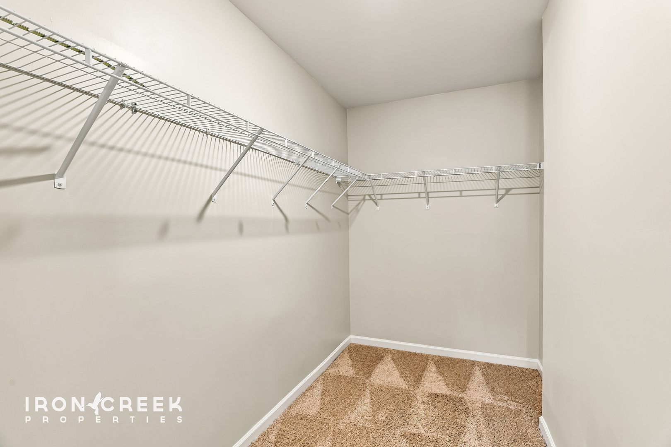
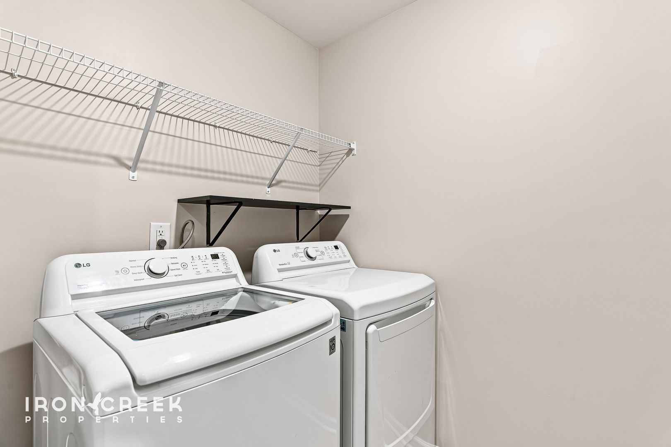
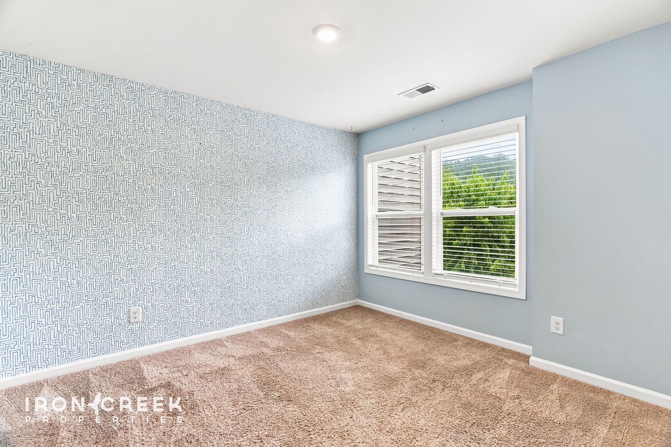
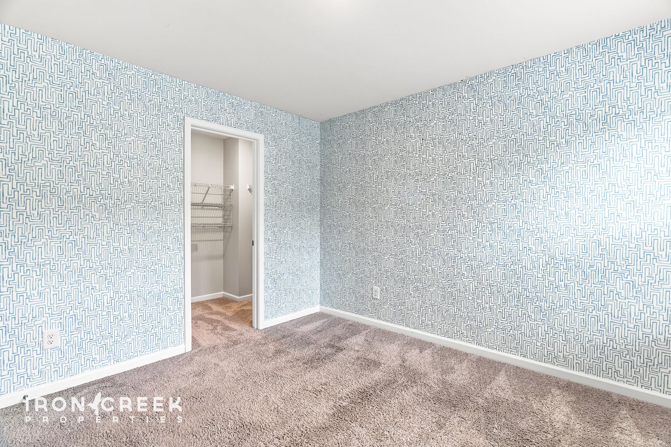
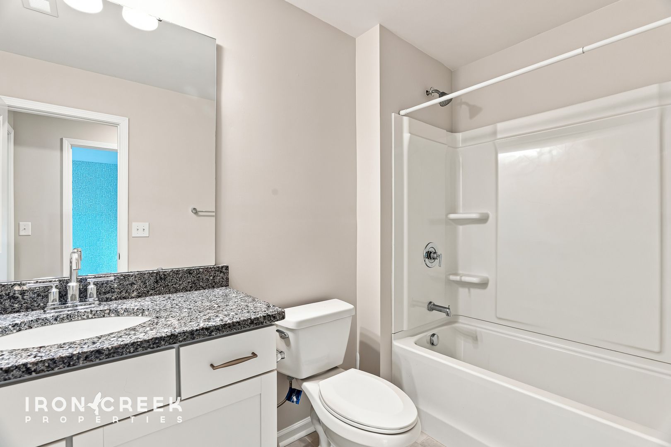
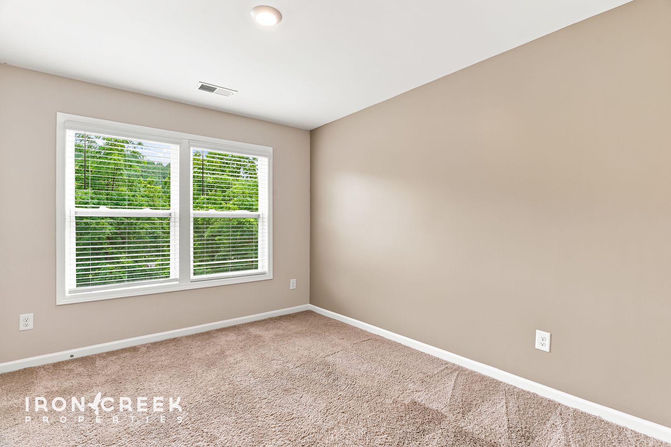
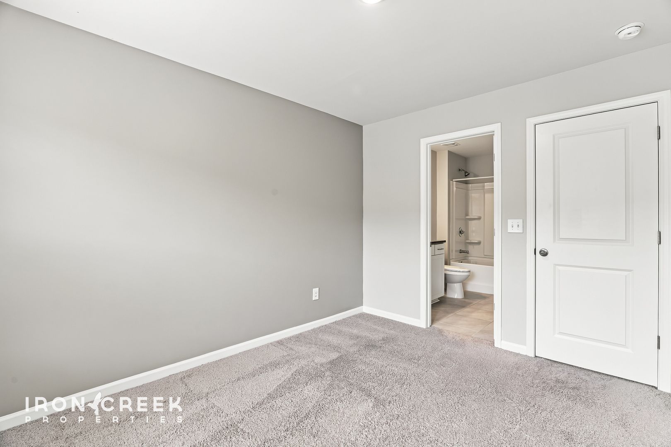
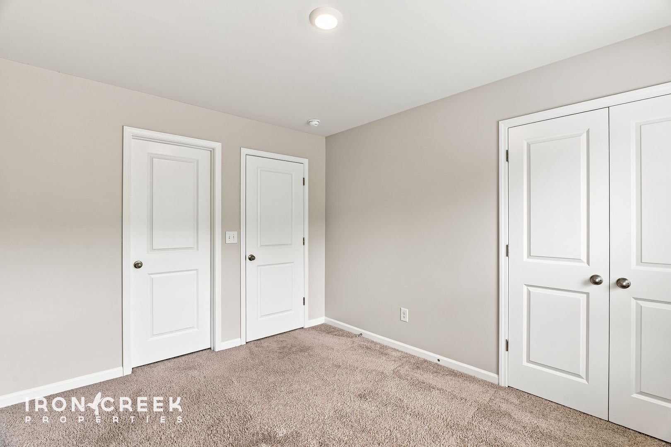
Upstairs, the primary suite offers a private en-suite bathroom with a double vanity, granite counters, and a walk-in shower, plus a spacious walk-in closet. Of the two additional bedrooms, one opens directly into the shared full bathroom for added privacy, and a full-size washer and dryer complete this level.
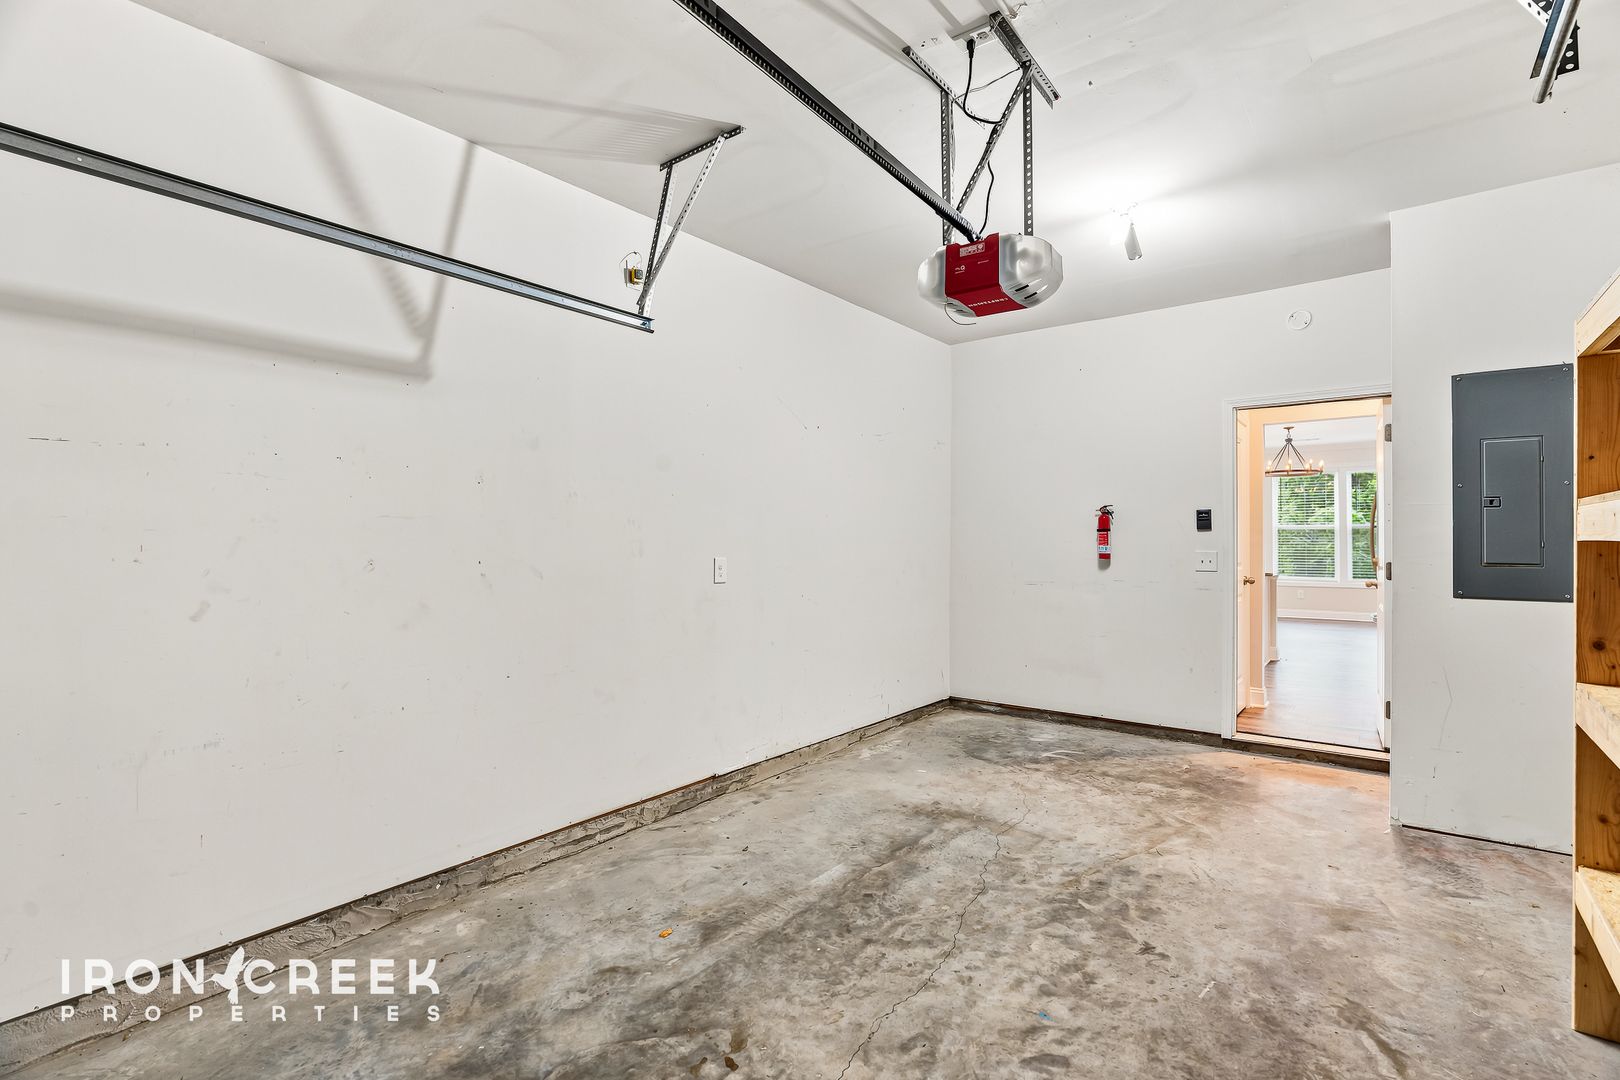
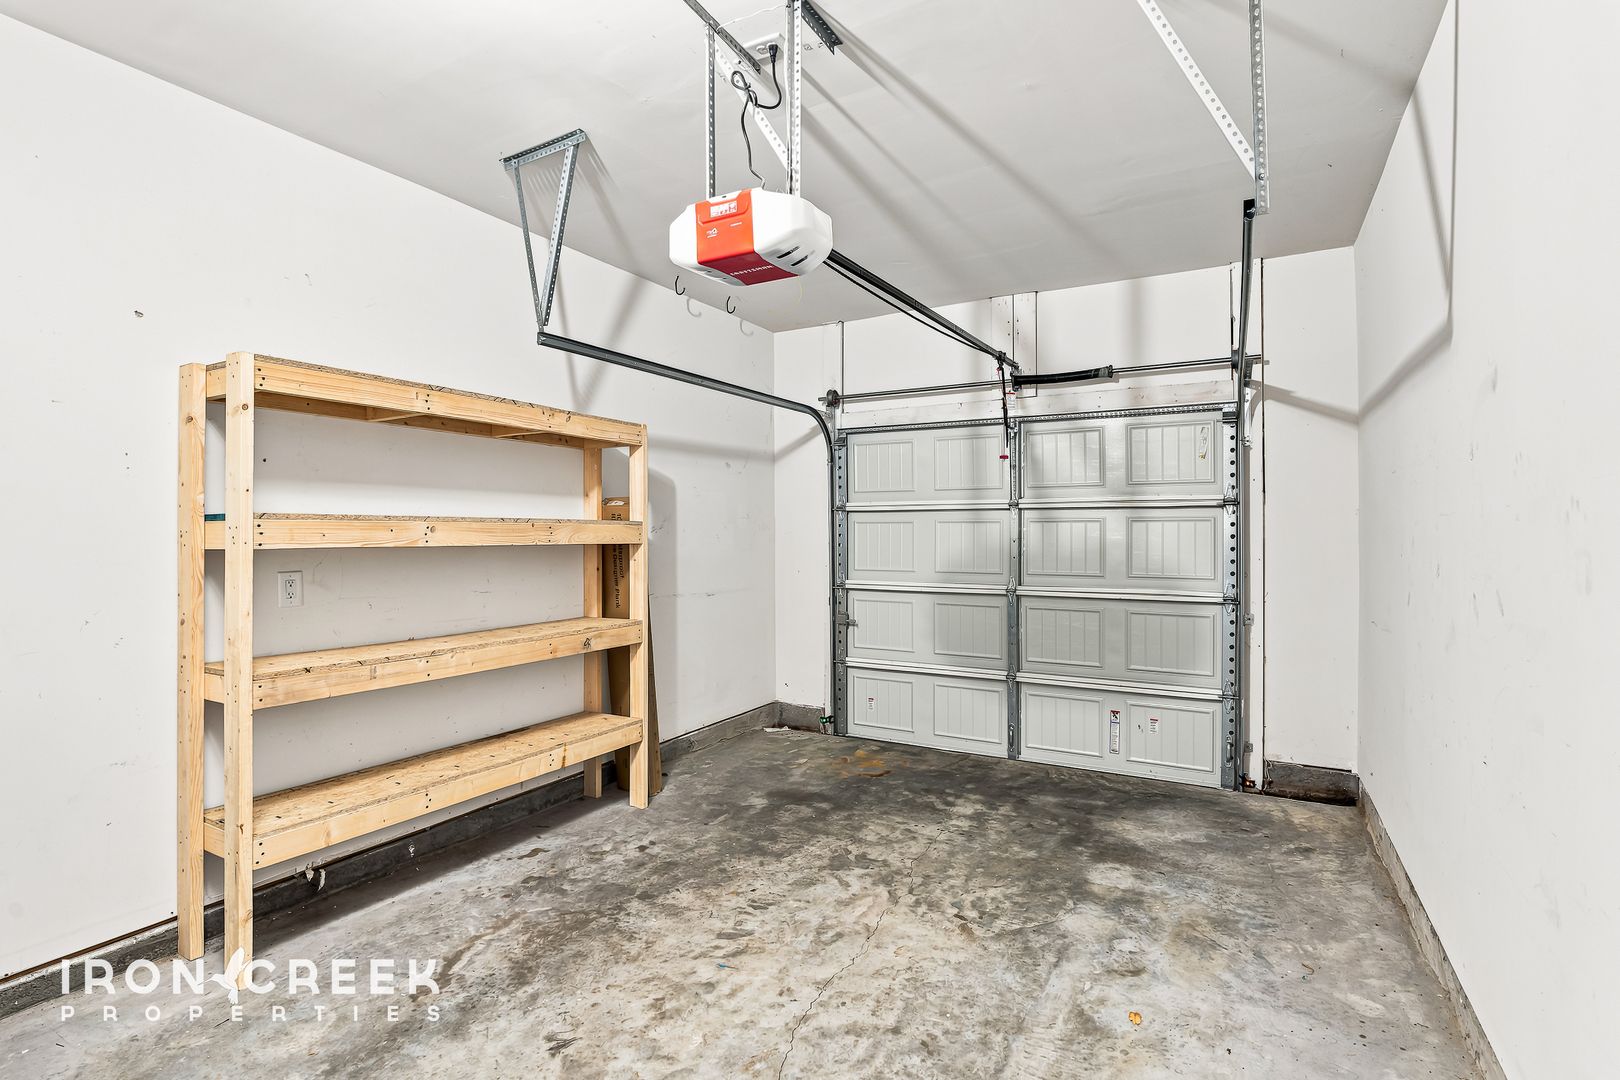
Outside, unwind on the private patio or make use of the attached garage, complete with built-in storage shelving, plus a private driveway space for a second vehicle. Efficient electric heat and air keep things comfortable year-round. Residents also enjoy the community pool, covered lounge area, and HOA-maintained landscaping.
Water, sewer, trash, electric, internet, and cable are the tenant's responsibility. Landscaping and lawn maintenance services are included. This property is pet-friendly, up to two pets, with a $250 refundable deposit per pet. Sorry, this property does not accept co-signers.
Step inside to an open, light-filled living and dining area that flows into a well-appointed kitchen. The kitchen is outfitted with a French door refrigerator featuring a built-in ice maker and a door-in-door storage panel for quick access to everyday favorites, an over-the-range microwave, a built-in dishwasher, and an electric range, all finished in stainless steel, plus a garbage disposal. Granite countertops and white shaker-style cabinets complete the space, and a designer accent wall adds a distinctive personal touch.
Upstairs, the primary suite offers a private en-suite bathroom with a double vanity, granite counters, and a walk-in shower, plus a spacious walk-in closet. Of the two additional bedrooms, one opens directly into the shared full bathroom for added privacy, and a full-size washer and dryer complete this level.
Outside, unwind on the private patio or make use of the attached garage, complete with built-in storage shelving, plus a private driveway space for a second vehicle. Efficient electric heat and air keep things comfortable year-round. Residents also enjoy the community pool, covered lounge area, and HOA-maintained landscaping.
Water, sewer, trash, electric, internet, and cable are the tenant's responsibility. Landscaping and lawn maintenance services are included. This property is pet-friendly, up to two pets, with a $250 refundable deposit per pet. Sorry, this property does not accept co-signers.
Contact us: